
Concrete Slab Contractors Cleveland TN

Concrete Slab Contractors Cleveland TN
Quick Answer
A concrete slab should be planned around what it will support. If you’re looking for concrete slab contractors Cleveland TN property owners can hire for a garage, workshop, equipment area, or another residential project, the contractor needs to understand the intended use before deciding how the slab should be prepared and installed.
TriStar Concrete Solutions installs concrete slabs throughout Cleveland and surrounding communities. We also provide footers and foundation walls when the structure requires more than flatwork alone.
Talk With Our Team
Planning a residential or commercial concrete driveway project in Cleveland, TN, Chattanooga, TN, or a surrounding community? TriStar Concrete Solutions is ready to help. Reach out today for a free quote.
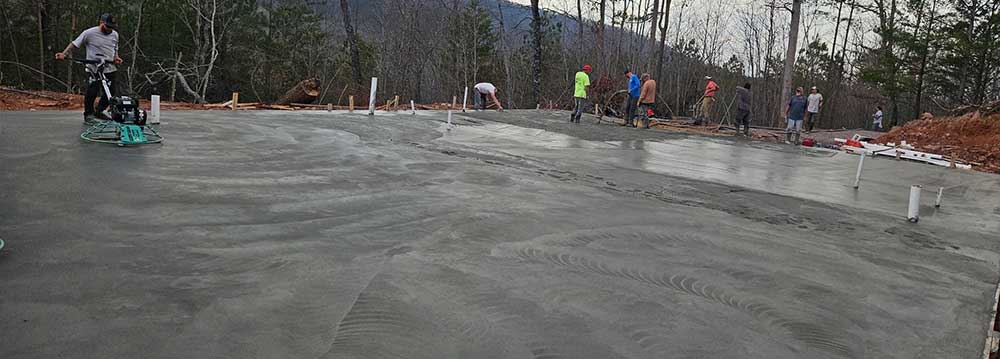
Start With What Will Sit on the Slab
A slab for a detached garage doesn’t have the same job as a basic outdoor pad. Vehicles, walls, storage, equipment, and concentrated loads can change what the concrete needs to support over its service life.
That information should be available before the project begins. If a homeowner plans to add a lift, heavy equipment, or another feature that changes how loads reach the concrete, those details need to be part of the conversation early rather than after the slab has already been installed.
Structural plans may also establish requirements for thickness, reinforcement, footings, or foundation components. TriStar follows the project requirements rather than relying on one generic slab detail for every use.
Site Preparation Starts Before the Forms Go Up
A slab needs consistent support across the entire area. Soft spots or poorly compacted sections below the concrete can allow uneven movement after the structure above it is already in use.
We evaluate the excavation and grade before concrete placement begins. The base needs to support the intended load while also establishing the elevations required for doors, adjoining surfaces, and drainage.
That preparation becomes especially important for garage and workshop projects because the slab may remain hidden beneath a finished structure for decades. Correcting support below the concrete after walls and framing are in place becomes far more complicated.
A Slab May Be Only One Part of the Foundation
Some structures need more than a slab. Concrete footers may carry structural loads into the ground, while foundation walls can support framing and establish the base of the building.
TriStar Concrete Solutions installs slabs, footers, and foundation walls for residential projects where those components are specified. We look at how the concrete elements relate to one another rather than treating each phase as an independent pour.
The sequence also needs coordination with the larger construction schedule. Inspections, utility work, framing, and other trades may need access at specific points, so the concrete portion should fit the project rather than forcing later work to adapt around it.
Finished Elevations Affect the Building Above
The top of the slab establishes more than a walking surface. Door thresholds, garage openings, adjoining aprons, and interior transitions may all relate to that elevation.
A mistake at this stage can carry into framing or create awkward connections once the building is nearly complete. We confirm layout and elevation before placement so the slab supports the rest of the construction instead of creating corrections downstream.
Exterior slabs also need to handle water appropriately. Where the project includes garage access or other exposed edges, the surrounding grade has to work with the finished concrete.
Reinforcement Should Match the Project
Reinforcement isn’t a decorative upgrade, and there isn’t one universal reinforcement plan that fits every slab. The right approach comes from the use of the slab, structural requirements, dimensions, and project specifications.
When plans call for reinforcement, its location inside the slab is as important as simply having it present. Concrete performs as a system, so reinforcement needs to remain where it can do the work intended for it during placement.
That’s one reason the contractor should understand the structure before installation. Slab construction should follow the project rather than treating every residential surface as interchangeable.
Garage & Workshop Slabs Need Everyday Practicality
The finished slab has to work after the building is occupied. Vehicle traffic, tools, storage, workbenches, and regular cleaning all affect how the homeowner experiences the surface.
Garage door locations and vehicle approach also influence the layout. If the slab connects to an exterior driveway or apron, those elevations need to work together so vehicles cross the transition comfortably.
We think through those connections before concrete placement begins. A structurally sound slab is essential, but practical layout and finished elevation also determine whether the building is convenient to use.
Why a Generic Square-Foot Quote Isn’t Enough
Square footage tells the contractor how much area the slab covers, but it doesn’t explain what the slab has to support or what site work comes first. Excavation, access, base preparation, reinforcement, structural components, and project requirements can all change the scope.
Two slabs with the same dimensions may therefore represent very different jobs. One may sit on an open prepared site, while another requires excavation, footing work, and coordination with a more complicated building plan.
A useful estimate should describe those differences. Property owners should understand what the contractor is pricing instead of assuming every slab of the same size should carry the same scope.
Frequently Asked Questions
What types of concrete slabs do you install in Cleveland?
TriStar installs concrete slabs for detached garages, workshops, residential structures, equipment areas, and other appropriate projects. The construction approach changes according to what the slab needs to support.
Do you also install concrete footers?
Yes. TriStar provides concrete footers and foundation walls for projects where those structural components are required.
How thick should a concrete slab be?
There isn’t one thickness that applies to every project. Intended use, structural requirements, loads, and approved plans can all affect the slab design, so we follow the requirements of the specific project.
Can you replace an existing slab?
Yes. We can remove old concrete and prepare the area for a new slab when replacement is appropriate. Once the existing concrete is removed, we can evaluate the area underneath before the new installation begins.
What areas do you serve around Cleveland?
TriStar Concrete Solutions serves Cleveland, McDonald, Charleston, Collegedale, Ooltewah, Chattanooga, and surrounding communities throughout Southeast Tennessee.
Talk With TriStar About Your Cleveland Slab Project
When you’re comparing concrete slab contractors Cleveland TN property owners can hire, start with a contractor who wants to know what the slab needs to support before discussing only dimensions and price.
TriStar Concrete Solutions brings more than 40 years of combined experience to residential concrete projects throughout Cleveland and the Chattanooga area. Call (423) 322-0670 or contact TriStar Concrete Solutions through our website to request an estimate.